

Roof pitch explained: what 4/12 means and why it decides your roofing material
Roof pitch is how many inches your roof rises for every 12 inches it runs sideways, so a 4/12 roof climbs 4 inches per foot. That one number decides which materials can go on your roof, how the underlayment must be installed and where leaks are most likely to start.
Schedule Your Roofing Inspection Today
Fill out the information below and we’ll reach out to complete your estimate as soon as possible!
What roof pitch means, in plain terms
Picture a level line running flat from the edge of your roof toward the ridge. Go 12 inches along that line, then measure straight up to the roof surface. That vertical distance is the rise. Rise over 12 is the pitch, written 4/12, 4:12 or 4-in-12. They all mean the same thing.
Roofers also call it slope, and some estimates show it in degrees or as a grade. A 4/12 roof is about 18.4 degrees and a 6/12 roof about 26.6 degrees, per the Engineering Toolbox slope converter, which also shows the same 4/12 roof as a 33.3 percent grade. On a Texas roofing estimate, you will almost always see the x/12 format.
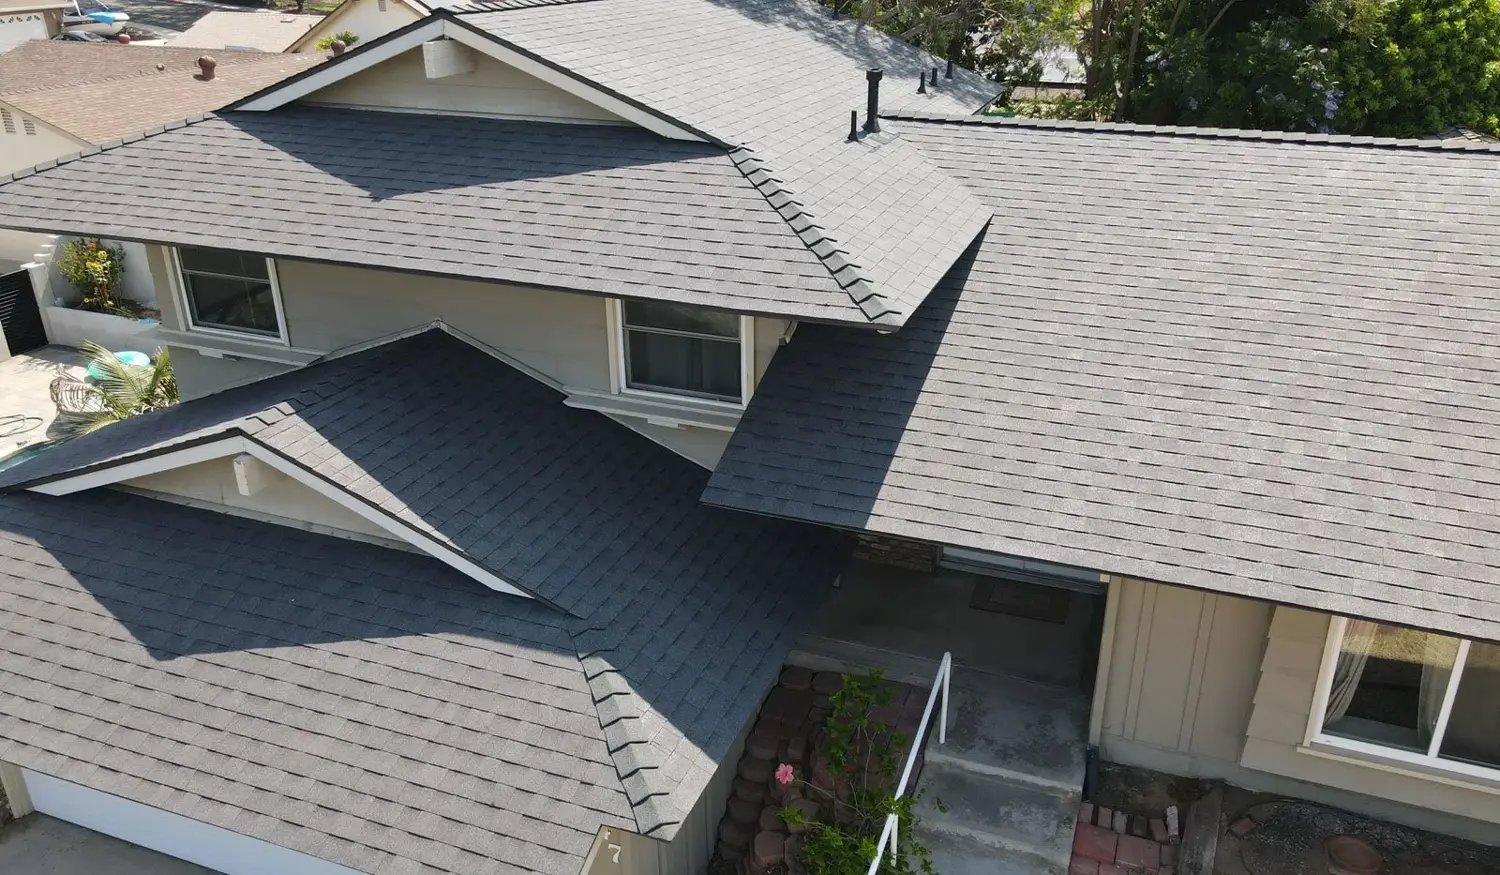
Most Texas homes have more than one pitch. The main roof might be 6/12 while the back porch, the patio cover or an addition sits at 2/12 or 3/12. Those flatter sections are where trouble tends to start, so it is worth knowing every pitch on your house, not just the main one.
How to find your roof pitch without climbing on the roof
Use the attic
Take a level of at least 12 inches and a tape measure into the attic. Hold the level flat against the underside of a rafter, mark 12 inches along it, and measure straight up to the rafter. That number is your rise.
Use the gable end from a ladder
On a gable wall, hold the level against the rake trim at the edge of the roof and measure the same way. Stay on the ladder; you do not need to step onto the roof for this.
Try a phone app as a rough check
Many level apps read the angle if you lay the phone on a rafter. Treat it as an estimate and compare it with the degree values above.
Check your paperwork
House plans, an old roofing estimate or an insurance inspection report often list the pitch of each roof section. Look for numbers like 5/12 or 7/12 next to each plane.
Measure every section
Repeat for the porch, the patio cover and any addition. Write each pitch down. Those low sections matter more than the main roof when you are choosing materials.
What each pitch range allows
Below 2/12
Too flat for shingles. These roofs need a low-slope system like a membrane or standing seam metal, built to drain water without help from gravity.
2/12 to under 4/12
Shingles are allowed, but only with extra underlayment and special installation steps. This is the range where shortcuts turn into leaks.
4/12 to about 8/12
The comfortable range for asphalt shingles, metal and most other steep-slope materials. Most Texas homes fall here.
Steeper than 8/12
Sheds water fast, but needs more safety gear, more time and more care with every nail. Expect the job to be planned differently.
Why 4/12 is the number that matters most
Texas cities build to the International Residential Code, which state law makes the municipal residential code, with local amendments. In the IRC, asphalt shingles can only go on roofs with a pitch of 2/12 or steeper, and slopes from 2/12 up to 4/12 require double underlayment, as the residential code text published by Seattle shows. Check your city's adopted edition for the exact section number.
The Asphalt Roofing Manufacturers Association explains why in its guide to shingles on lower sloped roofs: water drains more slowly, so wind-driven rain is more likely to push back under the shingles. It also says shingles should never go below 2/12, and that where a low section meets a slope of 4/12 or more, the doubled underlayment should run at least 24 inches onto the steeper part.
That junction is the classic Texas leak: a 3/12 porch tied into a 6/12 main roof. If the crew used single underlayment on the porch, or stopped it at the seam, the roof can look perfect and still leak in a hard, sideways rain. It is one reason some roofs leak only in heavy rain.
Which materials fit which pitch
Asphalt shingles
2/12 and up, with double underlayment below 4/12. On 4/12 and steeper, standard asphalt shingle roofing is the most common choice in Texas.
Clay and concrete tile
The IRC sets a minimum of 2-1/2/12 for tile, according to this summary of the tile slope rules. Tile is heavy, so the framing has to be checked too.
Metal roofing
Standing seam panels can go as low as 1/4/12, while lapped panels without sealant need 3/12, per this review of the IRC metal roof rules. That flexibility is why metal roofing often solves low porches.
Flat and low-slope membranes
Modified bitumen and similar systems are designed for slopes of 1/4/12 and up, per this overview of modified bitumen slope rules. They still need positive drainage; see flat roof repair.
Pitch-related problems you can check today
Shingles on a patio cover or porch that looks almost flat. Measure it. If it is under 2/12, shingles do not belong there at all.
Water stains on the ceiling right where a porch or addition meets the house. That tie-in is the first place a low-slope underlayment shortcut shows up.
Standing water on a flat section a day or two after rain. Ponding means the drainage slope is not doing its job; flat roof drainage systems explains the fixes.
An estimate that lists one pitch for the whole house. If your home has a low porch, the estimate should say how that section will be handled.
How pitch changes the job and the estimate
A steeper roof has more surface than its footprint suggests. A 6/12 roof has about 1.12 square feet of roofing for every square foot of floor below it, and a 12/12 roof about 1.41. More surface means more shingles, more underlayment and more labor, which is why roofers measure the roof itself, not the house.
Steepness also changes how the crew works. OSHA's fall protection rules draw the line at 4 in 12: its interpretation of those rules defines low-slope roofs as 4 in 12 or less, and steeper roofs fall under the steep-roof requirements. That means harnesses, roof jacks and more setup time, and all of it is part of the cost.
When you compare a roof replacement estimate, look for the pitch of each section, the underlayment planned for any section under 4/12, and how transitions between pitches will be flashed. A vague estimate here is a warning sign.
What to ask your roofer about pitch
Ask three things. What is the pitch of each section of my roof? What underlayment goes on any part under 4/12? And is the material you are proposing rated for that pitch by its manufacturer? A good contractor answers all three without looking it up.
If a section is too flat for what is on it now, the fix is usually a different material on that section, not a patch. Why roof underlayment matters covers the layer that does most of the work on low slopes. If you are unsure what you have, a roof inspection will measure every plane and flag the weak spots.
Frequently Asked Questions
What is the most common roof pitch for a house?
Most homes fall somewhere between 4/12 and 8/12. That range sheds water well, works with asphalt shingles and most other steep-slope materials, and is still manageable for a crew to work on. Many Texas homes combine a main roof in that range with a flatter porch or patio section, which needs its own check.
Is a 3/12 roof pitch too low for shingles?
Not by itself. The residential code allows asphalt shingles from 2/12 up, but anything below 4/12 needs double underlayment and the low-slope installation steps the shingle manufacturer calls for. Without those, a 3/12 shingle roof is much more likely to leak in wind-driven rain.
How do I find my roof pitch without getting on the roof?
Go into the attic with a level and a tape measure. Hold the level flat against a rafter, mark 12 inches, and measure straight up to the rafter. That number is the rise, so 5 inches means a 5/12 pitch. House plans or an old roofing estimate may also list it.
Does roof pitch affect the cost of a new roof?
Yes. A steeper roof has more surface area for the same house, so it takes more material. Roofs steeper than 4/12 also need fall protection and more setup time for the crew. Low sections may need extra underlayment or a different material. That is why estimates are based on measured roof area and pitch.
We’re Here to Help!
GemSco Roofing & Solar serves Houston, DFW, Austin, San Antonio and surrounding areas. We’re family owned and fully licensed and insured.